
 Mon - Fri 8:00 am - 5:00 pm

 inspections@johnstonnc.gov
Typical Wall Section with Footing and Monolithic Slab Detail
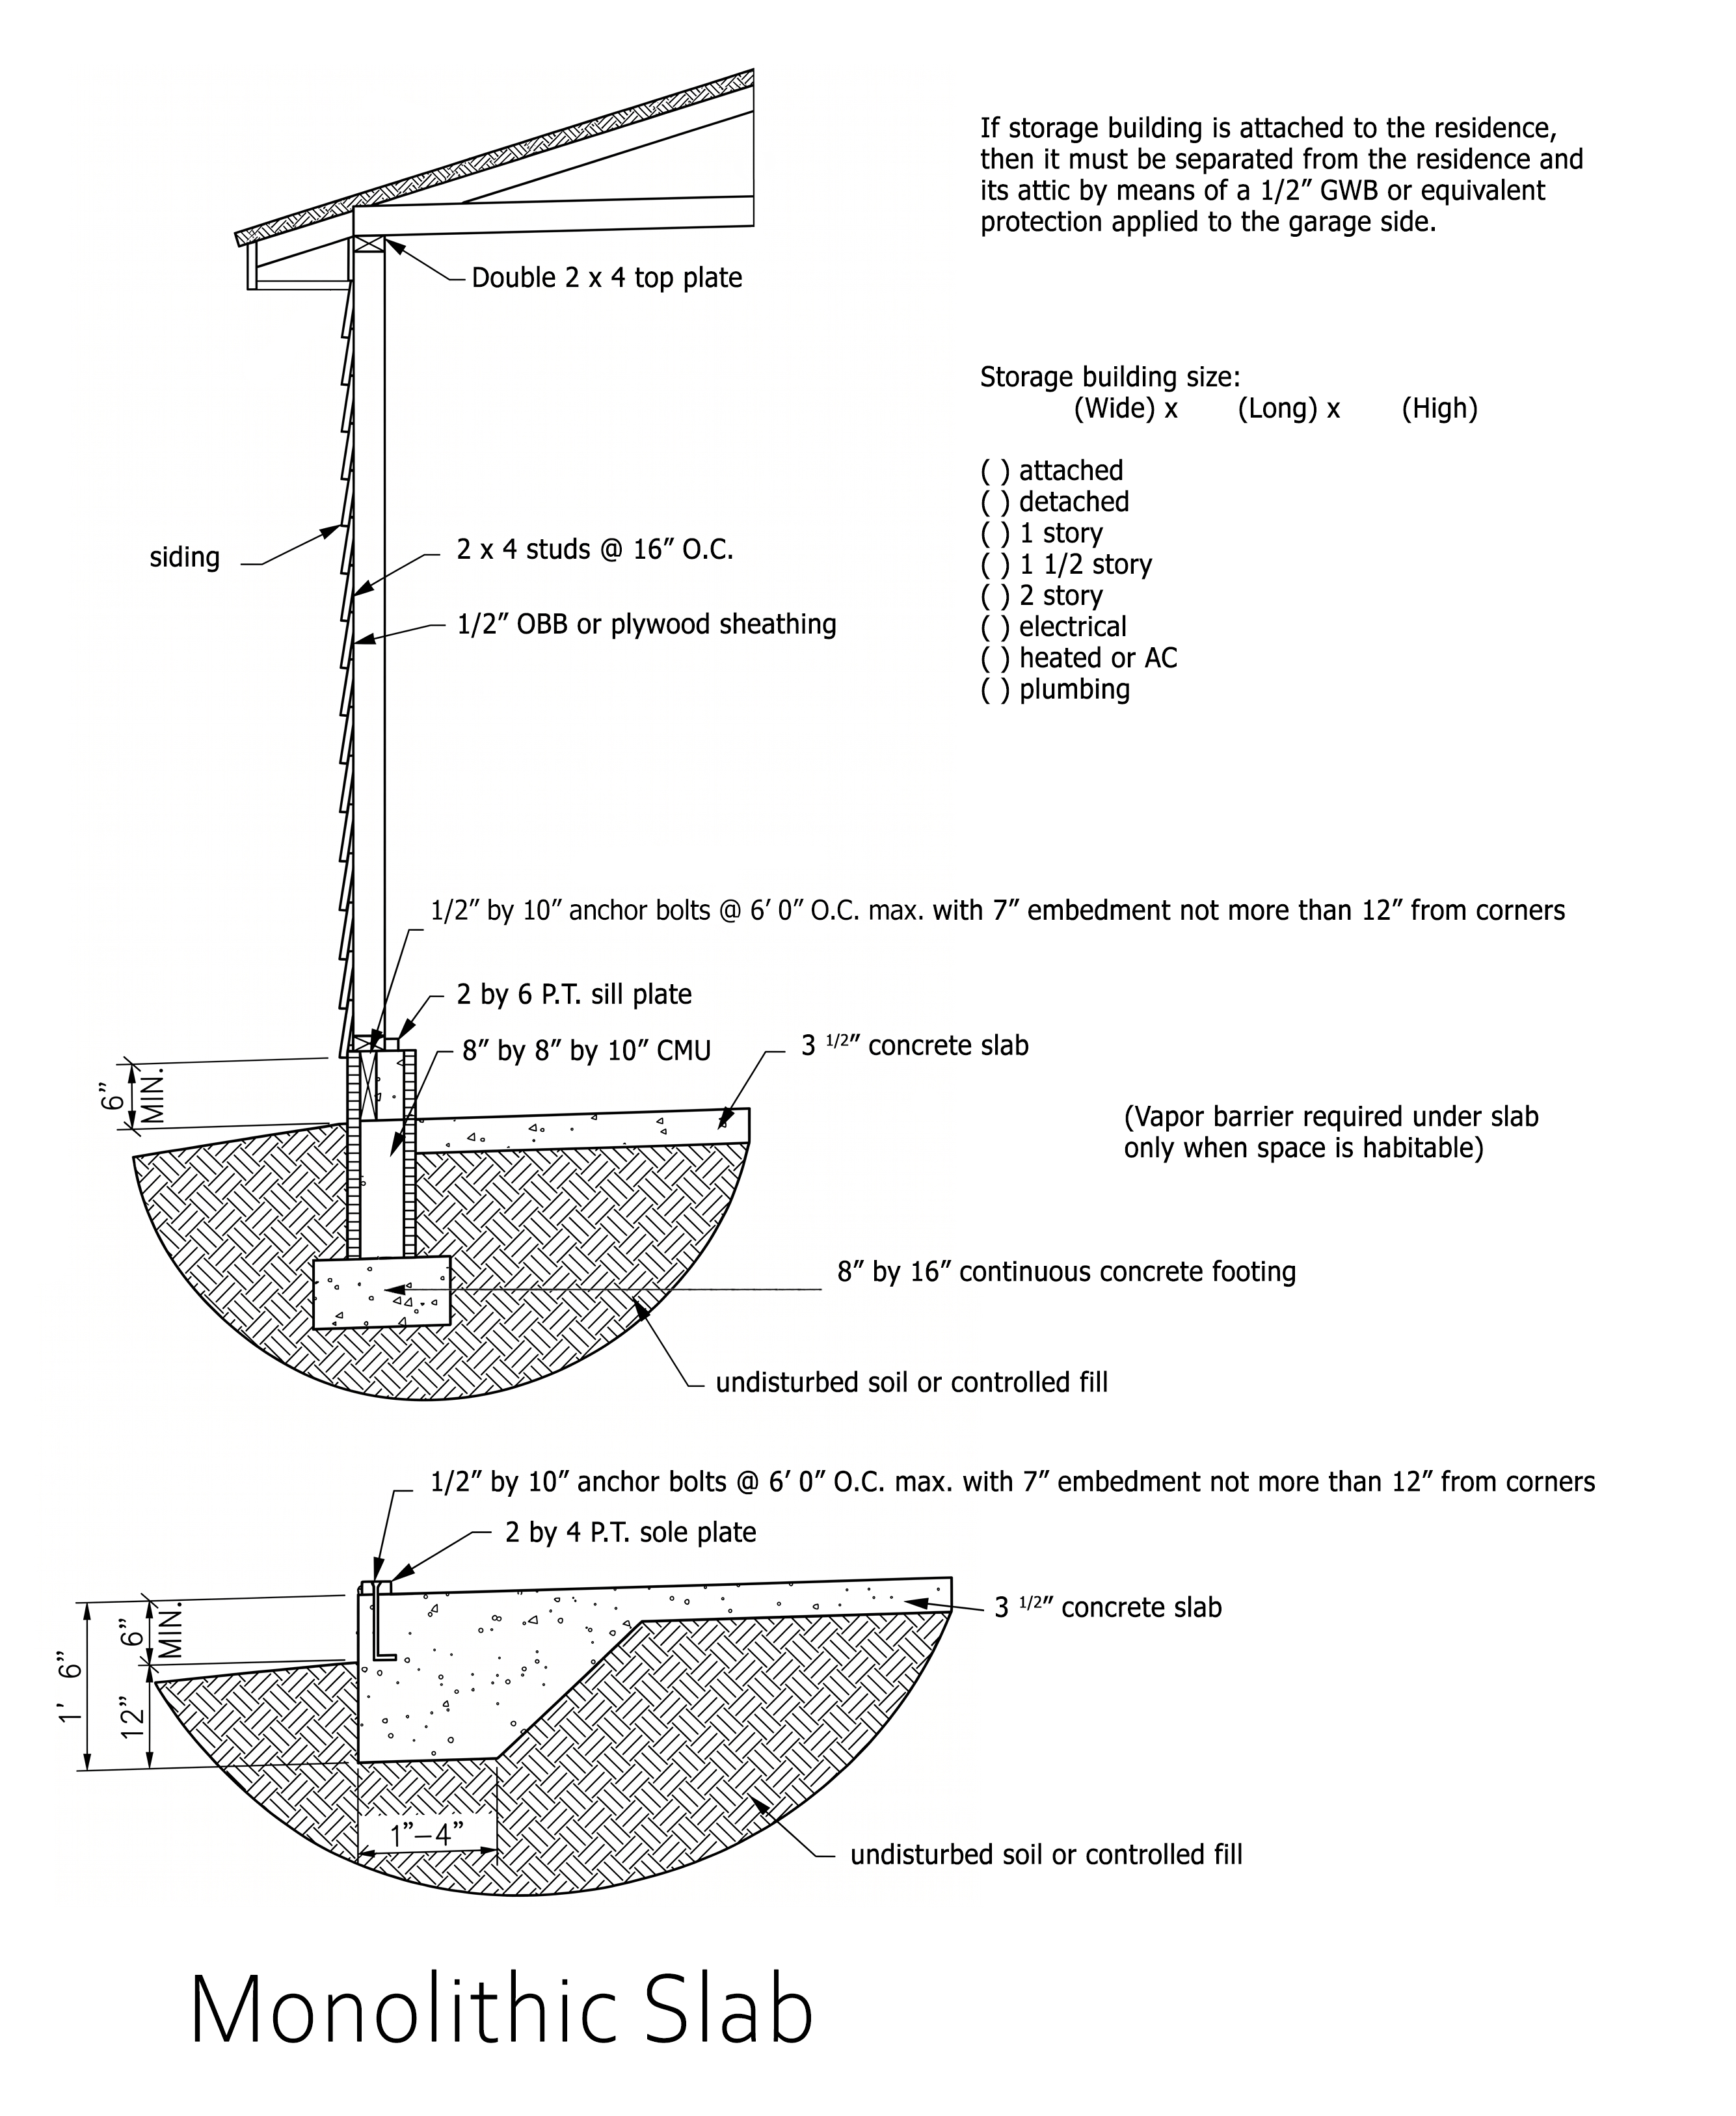
Wall Construction Detail
The top half of the diagram shows a vertical section of a frame wall.
-
Framing: Consists of $2 \times 4$ studs spaced at 16" O.C. (on center), topped with a double $2 \times 4$ top plate.
-
Exterior: The studs are covered with 1/2" OSB or plywood sheathing and finished with horizontal siding.
-
Attachment: If the building is attached to a residence, it notes that a 1/2" GWB (Gypsum Wall Board) or equivalent fire protection must be applied to the garage side.
Foundation Option 1: Stem Wall and Footing
The middle section illustrates a multi-part foundation system.
-
Footing: An 8" by 16" continuous concrete footing sits on undisturbed soil or controlled fill.
-
Stem Wall: An 8" by 8" by 16" CMU (Concrete Masonry Unit) block wall rises from the footing.
-
Slab: A 3 1/2" concrete slab sits inside the stem wall. A note specifies a vapor barrier is required under the slab only if the space is habitable.
-
Sill Plate: A $2 \times 6$ P.T. (Pressure Treated) sill plate is bolted to the top of the CMU wall.
-
Anchor Bolts: 1/2" by 10" anchor bolts are spaced at 6' 0" O.C. maximum, with 7" embedment, located no more than 12" from corners.
Foundation Option 2: Monolithic Slab
The bottom section shows a "Monolithic Slab," where the slab and the thickened edge (footing) are poured as a single piece of concrete.
-
Dimensions: The concrete edge is 1' 4" wide at the base and 1' 6" deep from the top of the slab to the bottom of the footing.
-
Slab Thickness: The main body of the slab remains 3 1/2" thick.
-
Sole Plate: A $2 \times 4$ P.T. sole plate is anchored directly to the concrete.
-
Anchor Bolts: Uses the same specs as the stem wall (1/2" by 10" bolts, 6' O.C., 7" embedment).
Administrative Sidebar
A checklist on the right side includes fields for:
-
Storage building size: (Wide) x (Long) x (High).
-
Type: Attached or Detached.
-
Stories: 1, 1 1/2, or 2 stories.
-
Utilities: Checkboxes for electrical, heated or AC, and plumbing.